Transforming Underutilized Areas: Innovative Ideas for Space Efficiency in Minimalist Design
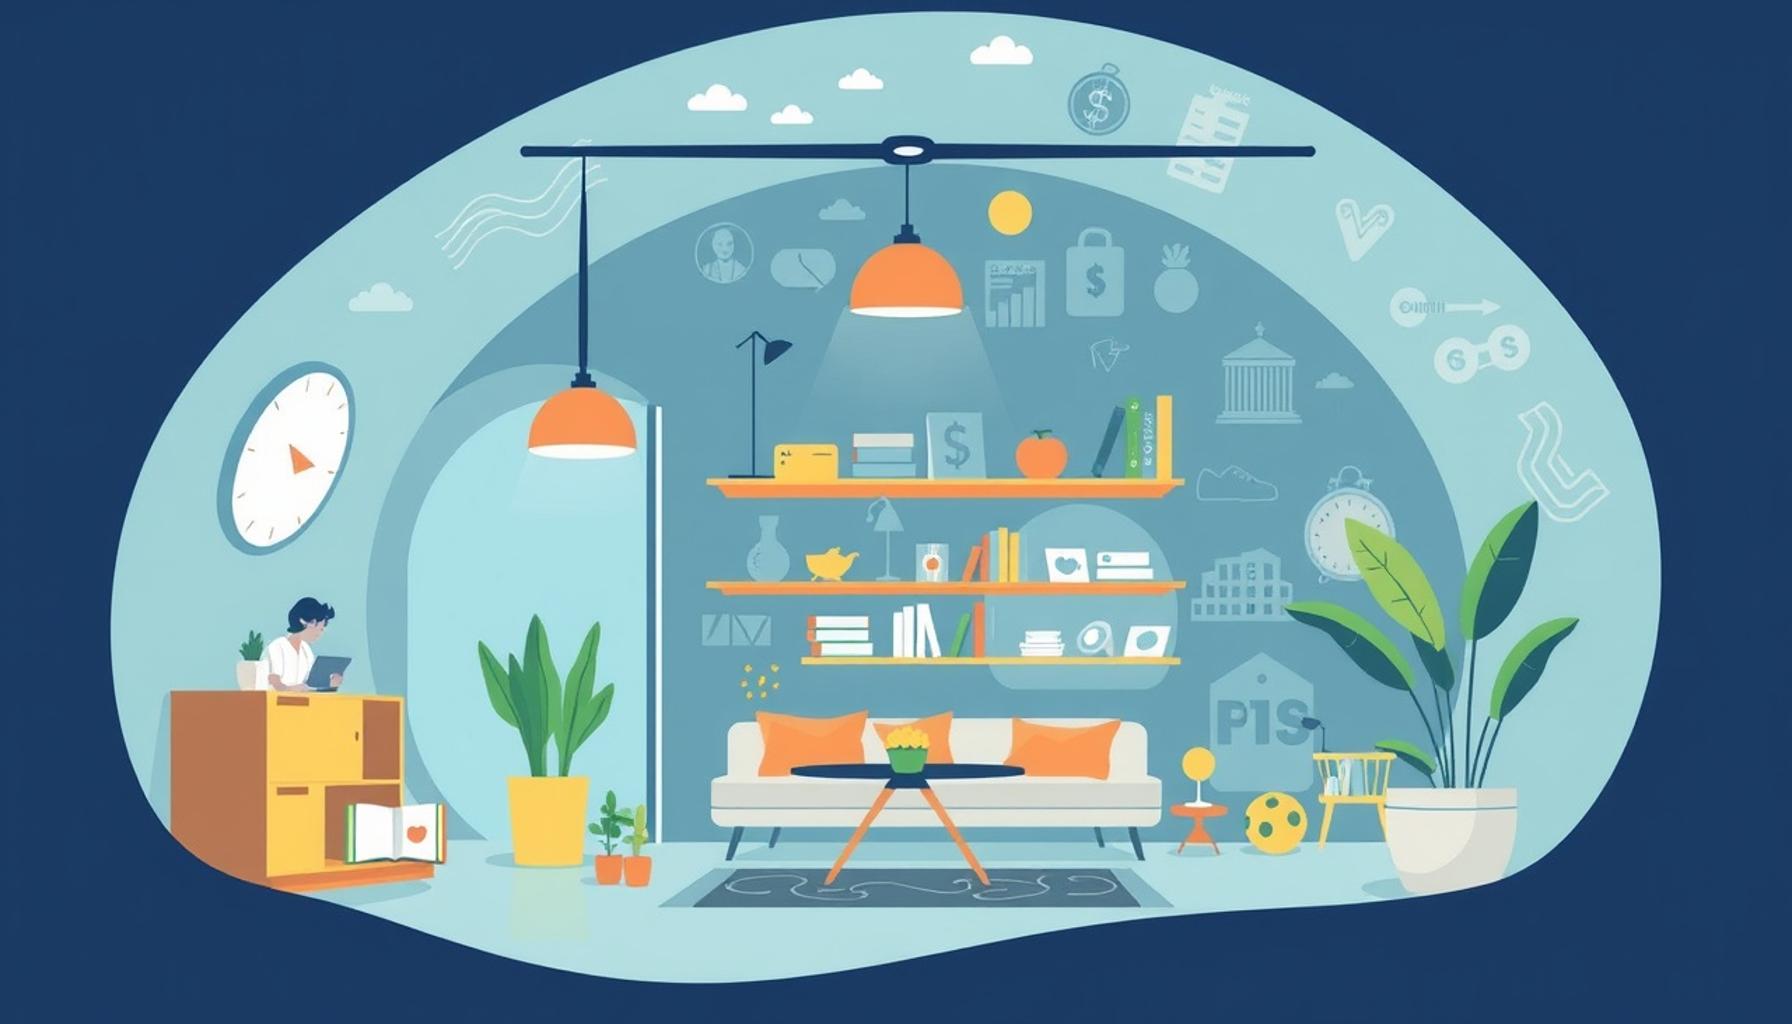
Reimagining Space: The Art of Minimalist Design
In a world where urban living has become synonymous with limited space, the art of minimalist design is gaining traction, appealing to those who prioritize efficiency without sacrificing style. This design philosophy does not merely strip spaces down to the bare essentials; instead, it focuses on maximizing functionality while creating a serene environment. By rethinking our approach to design, we can transform ordinary settings into aesthetically pleasing domains that enhance our daily experience.
Utilization of Vertical Space
One of the most effective strategies in minimalist design is the utilization of vertical space. When floor area is limited, walls become an untapped resource. Vertical storage solutions, such as high shelving units or wall-mounted cabinets, can free up valuable floor space while keeping items organized and within reach. Additionally, vertical gardens—often featuring lush, living walls—can infuse a sense of tranquility and a touch of nature into urban environments. Such innovations not only beautify but also bring psychological benefits associated with greenery.
Multi-Functional Furniture
Another hallmark of minimalist design is the use of multi-functional furniture. This concept goes beyond traditional pieces, as it encourages adaptability and practicality within a confined footprint. Products like sofa beds, extendable dining tables, or coffee tables that serve as storage units exemplify this trend. For example, a sleek, modern sofa can easily convert into a bed for guests, while an ottoman doubles as a storage box for blankets and magazines. These smart designs are essential in many American homes, particularly in metropolitan areas where space is a premium.
Open Floor Plans
The incorporation of open floor plans is yet another tactic employed in minimalist spaces. By removing unnecessary barriers such as walls and heavy furniture, these layouts create a fluidity that not only enhances visual appeal but also promotes a sense of community and functionality. For instance, a combined living-dining area can foster family interaction and ease of movement, making even the smallest of apartments feel open and welcoming. This design approach is particularly appealing in today’s society, where many individuals seek both connectivity and privacy in their homes.
As we delve into innovative ideas for space efficiency, the insights gained highlight how these strategies can transition our living and working environments from mundane to exceptional. Designers are not only focused on aesthetics; they are also challenging conventional ideas of space utility. By embracing minimalism, we tap into a lifestyle that prioritizes simplicity and functional beauty, setting the stage for more sustainable living. The challenge remains—how do we adapt these minimalist concepts to our own unique spaces? By exploring these principles, we can make informed choices that foster a harmonious balance between our lifestyles and our surroundings.
DIVE DEEPER: Click here to gain insights
Space Reimagined: Creative Solutions for Everyday Living
As urban populations continue to surge, cities face the pressing challenge of maximizing compact living spaces. Transforming underutilized areas into functional environments hinges not only on clever design but also on innovative thinking. To navigate these constraints, it is essential to identify and implement strategies that enhance space efficiency, thereby allowing individuals to thrive in smaller footprints. This exploration is particularly relevant in metropolitan regions, where the quest for suitable housing often collides with the realities of limited square footage.
Crafting Hidden Storage
One of the most ingenious approaches to space efficiency involves the integration of hidden storage solutions. Rather than relying solely on visible shelving, designers are now prioritizing clever concealment methods that maintain a minimalist aesthetic. Consider furniture like beds with built-in drawers or ottomans that host compartments for storing everyday items. By cleverly using under-bed and above-door space, individuals can keep their surroundings clutter-free while retaining easy access to their belongings. This technique not only organizes elements but also ensures that spaces remain visually open and inviting.
- Under-bed storage can double as a convenient way to store seasonal clothing or extra linens.
- Wall-mounted systems allow for the suspension of items such as bicycles or coats, saving floor area.
- Foldable furniture provides flexibility without compromising aesthetics, making rooms adaptable to various needs.
Utilizing Natural Light
Natural light plays a pivotal role in transforming small spaces into environments that feel spacious and vibrant. Strategically placed mirrors and light-colored walls can reflect sunlight, creating an illusion of depth and openness. Furthermore, the installation of skylights or large windows can make a significant difference in how a space is perceived. When the outdoors seamlessly blends with the indoors, it fosters a more expansive experience, effectively enhancing the livability of confined quarters.
Zones within Zones
Creating distinct functional zones within an open space is an often-overlooked strategy that optimizes the utility of minimalist designs. By carefully planning arrangements—such as allocating specific corners for work, relaxation, or dining—residents can effectively designate areas while maintaining an overall sense of cohesion. For instance, a thoughtfully placed area rug can delineate a cozy reading nook, while adjustable partitions can separate a home office without fully enclosing it. These techniques not only enhance privacy and focus but also ensure that each area fulfills its intended purpose, thus reducing visual chaos.
Implementing these innovative ideas into design requires a mindset shift, where every inch counts, and functionality reigns supreme. As we continue to explore the depth of minimalist design, numerous possibilities emerge that not only address the constraints of urban living but also inspire a revitalization of our living spaces. By recognizing the hidden potential of underutilized areas, we can curate environments that not only meet our needs but also reflect our values as we navigate the complexities of contemporary life.
Innovative Strategies for Space Utilization
In the realm of minimalist design, transforming underutilized areas requires not only creativity but also strategic planning. This section delves into various innovative ideas and techniques that can effectively maximize space efficiency while maintaining an aesthetically pleasing environment.
Modular Furniture Solutions
One of the most effective methods to optimize space is through the use of modular furniture. This type of furniture is designed to be easily rearranged or adapted to different needs. For example, a modular sofa can be expanded or contracted based on the number of guests. Additionally, multi-functional pieces, such as ottomans that double as storage, contribute significantly to space efficiency. By integrating modular solutions, homeowners can effortlessly transform any area, upholding the minimalist principle of “less is more” without sacrificing comfort and functionality.
Vertical Gardens and Green Spaces
Incorporating vertical gardens is another innovative approach to making efficient use of walls and unused corners. Vertical gardens not only enhance the aesthetic appeal of a space but also improve air quality by filtering pollutants. They provide a lively splash of greenery and serve as an inspiration for combining nature with minimalist interiors. Even in small apartments, using wall planters can transform a dreary corner into a flourishing green space, showcasing the versatility of vertical landscaping.
Smart Storage Solutions
Storage plays a vital role in maintaining a clutter-free minimalist design. Smart storage options, such as built-in shelves and concealed cabinets, can significantly reduce visual clutter while maximizing available space. For instance, integrating shelves above door frames or using under-stair compartments can turn forgotten spaces into functional storage areas. Moreover, furniture that incorporates hidden storage compartments plays an essential role in contributing to an organized living environment.
Lighting to Enhance Perception
Effective lighting can dramatically change how we perceive a space. Using natural light strategically can create an illusion of spaciousness. Large windows, skylights, and reflective surfaces can amplify the brightness of an area, making it appear larger and more open. Moreover, incorporating layered lighting—ambient, task, and accent—adds depth and dimension to a minimalist space, ensuring that no corner remains underutilized or uninviting.By deploying these innovative strategies, homeowners and designers alike can transform underutilized areas into inspiring and functional spaces, harmonizing with the principles of minimalist design. The pursuit of space efficiency is not merely about fitting more into less; it’s about creating environments that foster tranquility and creativity.
DISCOVER MORE: Click here to learn about maximizing results with minimal resources
Revolutionizing Small Spaces: Flexible Solutions for Modern Living
As the quest for space efficiency gains momentum, innovative ideas are reshaping how we perceive and utilize our living environments. In areas where space is at a premium, adaptable features emerge as a solution to balance style and practicality. By employing multi-functional designs and stressing mobility, homeowners can cultivate interiors that are not just minimalist but also highly functional and responsive to their evolving needs.
Mobility in Furniture Design
Emphasizing mobility allows for flexible living arrangements that can be easily adapted to various situations. Movable furniture such as rolling tables, portable seating, and modular couches are gaining popularity in minimalist design. These types of furniture facilitate quick rearrangements for entertaining guests, creating a workspace, or simply altering how a room feels. The convenience of moving furniture on wheels or incorporating modular components promotes a dynamic lifestyle, giving residents the freedom to transform their spaces according to their needs.
- Rolling carts can serve as kitchen islands or mobile coffee stations, making the kitchen more versatile.
- Modular sofas can be rearranged to create different seating configurations for gatherings or relaxed lounging.
- Foldable desks allow for the seamless transition from a work area to a clean, open environment at the end of the day.
Vertical Solutions: Going Upward
To maximize floor space, clever vertical solutions are critical in the realm of minimalist design. Innovative shelving systems, wall-mounted desks, and overhead storage can effectively utilize height without compromising style. By taking advantage of vertical space, individuals can declutter their floors and redefine their surroundings, making them feel more spacious and inviting. This strategy is particularly effective in urban environments, where floor space comes at a premium.
Nature-Inspired Elements
Incorporating natural elements not only enhances aesthetics but also fosters a sense of tranquility and well-being in confined spaces. Biophilic design focuses on creating a connection between interior living spaces and the natural environment. This could include vertical gardens, hanging planters, or even a small indoor herb garden. Not only do these elements purify the air and improve mood, but they also create visual interest that distracts from a room’s limitations. Furthermore, incorporating natural materials like wood and stone contributes texture and warmth, enhancing the overall experience of small spaces.
Technology Integration for Adaptable Spaces
As technology continues to evolve, smart home solutions are becoming essential components of space-efficient designs. Home automation tools—such as smart lighting, thermostats, and appliances—allow for the customization of environments to suit individual preferences and needs. By automating elements of the home, residents can optimize comfort and efficiency with minimal space consumption. For example, programmable lighting can change the ambiance of a room without the need for physical alterations, making it ideal for minimalist living. Integrating technology into design not only streamlines functionality but also cultivates a sense of modernity that resonates with contemporary lifestyles.
These innovative approaches challenge conventional boundaries, highlighting the endless possibilities that reside within underutilized areas. By embracing creative solutions, individuals can transform their living spaces into dynamic environments that mirror their lifestyle and aspirations, all while prioritizing efficiency and simplicity.
DIVE DEEPER: Click here to learn more about minimalism and its effects
Conclusion: Embracing the Future of Space Efficiency
In an era where space efficiency is more crucial than ever, the journey toward optimizing underutilized areas is both inspiring and essential. By harnessing innovative ideas rooted in minimalist design, we can cultivate spaces that are not only aesthetically pleasing but also remarkably functional. The incorporation of movable furniture, vertical solutions, and nature-inspired elements demonstrates that modern living can harmoniously blend comfort and practicality.
The rise of technology further amplifies this shift, allowing homeowners to create adaptable environments that cater to personal preferences and lifestyle changes. As we utilize advancements in smart home technology, the boundaries of traditional design dissolve, offering unprecedented opportunities for transformation. Whether in a compact urban apartment or a cozy suburban home, these strategies invite residents to rethink their relationship with space, encouraging intentional design choices that prioritize simplicity and efficiency.
As we look to the future, the emphasis on transforming underutilized areas serves as a reminder that every inch of our surroundings holds potential. By leveraging innovative solutions and embracing a holistic approach to minimalist design, individuals can redefine their living spaces, fostering a sense of tranquility and purpose. The possibilities are endless, inviting creativity and forward-thinking to unlock the true potential of our homes. As we continue to adapt to our ever-changing environments, let us embark on this journey of transformation, where minimalism meets innovation for a brighter, more efficient future.